
Inscription par: NTREIS / Listed By: Justin Hartzog, Century 21 Judge Fite Company
3109 Edmond Avenue Waco, TX 76707
En vigueur (24 Jours)
174 000 $ (USD)

Description
MLS®:
21314815
21314815
Surface Terrain
0.28 acres
0.28 acres
Catégorie
Single-Family Home
Single-Family Home
Année de Construction
1947
1947
Style
Traditional
Traditional
District scolaire
Waco Isd
Waco Isd
Ville
McLennan County
McLennan County
Listed By
Justin Hartzog, Century 21 Judge Fite Company
Source
NTREIS
Dernière vérification Juil 21 2026 à 10:38 PM GMT+0000
NTREIS
Dernière vérification Juil 21 2026 à 10:38 PM GMT+0000
Détails sur les salles de bains
- Salle de bains: 1
Caractéristiques Intérieures
- Other
- Gas Range
- Laundry: Utility Room
Quartier
- Brookview Hills
Caractéristiques de la propriété
- Cheminée: 0
- Foundation: Pillar/Post/Pier
Chauffage et refroidissement
- Central
- Central Air
Planchers
- Luxury Vinyl Plank
Caractéristiques extérieures
- Toit: Shingle
Informations sur les services publics
- Utilities: City Sewer, City Water, Electricity Connected
Informations sur les écoles
- Elementary School: Crestview
Stationnement
- Driveway
Étages
- 1
Surface Habitable
- 1,619 pi. ca.
Lieu
Estimation du paiement mensuel du prêt hypothécaire
*Basé sur un taux d'intérêt fixe avec une durée de 30 ans, principal et intérêts uniquement
Prix de l'annonce
Acompte
%
Taux d'intérêt
%Les estimations du calculateur d'hypothèque sont fournies par C21 Judge Fite Company et sont destinées à un usage informatif uniquement. Vos paiements peuvent être supérieurs ou inférieurs et tous les prêts sont soumis à l'approbation du crédit.
Disclaimer: Copyright 2026 North Texas Real Estate Information System (NTREIS). All rights reserved. This information is deemed reliable, but not guaranteed. The information being provided is for consumers’ personal, non-commercial use and may not be used for any purpose other than to identify prospective properties consumers may be interested in purchasing. Data last updated 7/21/26 15:38


The kitchen offers abundant cabinet and countertop space with an adjoining dining area that's perfect for family meals or entertaining guests. An updated bathroom vanity adds a fresh touch while the home's thoughtful layout provides comfort, flexibility, and plenty of storage throughout.
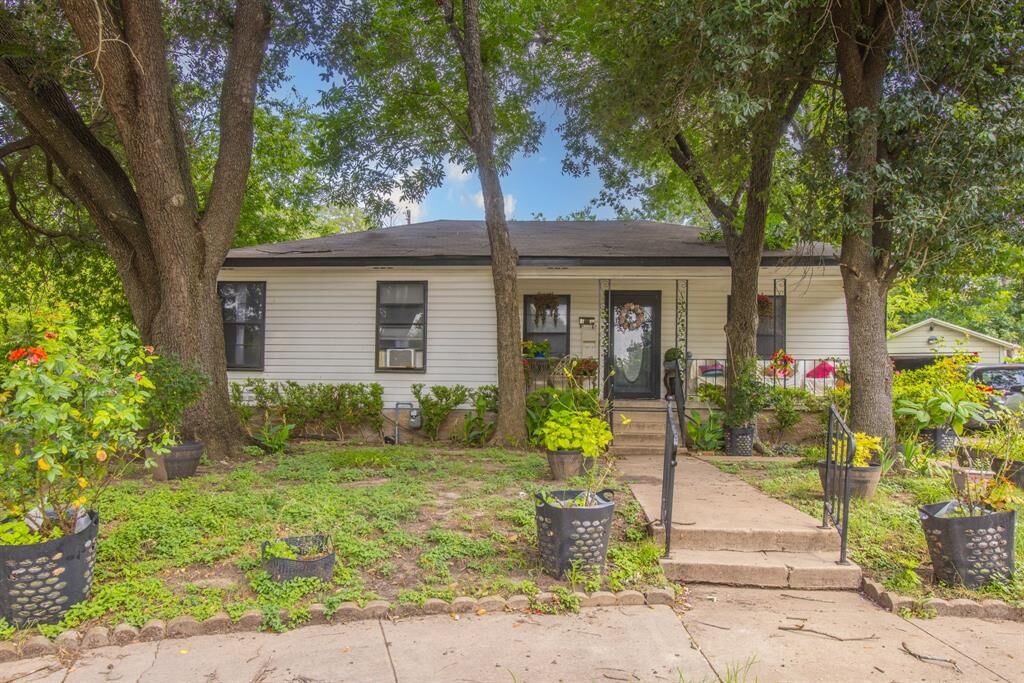
Step outside to enjoy the oversized backyard featuring a patio that's ideal for relaxing, gardening, entertaining, or weekend barbecues beneath the shade of mature trees. A detached garage provides additional space for parking, storage, hobbies, or a workshop.
Conveniently located near shopping, dining, parks, schools, and major Waco roadways, this property offers an excellent opportunity for first-time buyers, those looking for additional space, or anyone searching for a well-maintained home with lasting value and the opportunity to add their own personal style.