
Inscription par:  MLSOK - CMA as distributed by MLS GRID / Listed By: Stephanie Kern, Century 21 Judge Fite Company (405-359-7400)
 MLSOK - CMA as distributed by MLS GRID / Listed By: Stephanie Kern, Century 21 Judge Fite Company (405-359-7400)
 19704 Harness Court Edmond, OK 73012
En vigueur (81 Jours)
575 101 $ (CAD)
Description
MLS®:
1241484
1241484
Les impôts
$3,812
$3,812
Surface Terrain
8,751 PI. CA.
8,751 PI. CA.
Catégorie
Single-Family Home
Single-Family Home
Année de Construction
1991
1991
District scolaire
Edmond
Edmond
Ville
Oklahoma County
Oklahoma County
Listed By
Stephanie Kern, Century 21 Judge Fite Company
Source
MLSOK - CMA
Dernière vérification Oct 21 2026 à 5:36 AM GMT+0000
MLSOK - CMA
Dernière vérification Oct 21 2026 à 5:36 AM GMT+0000
Détails sur les salles de bains
- Salles de bains: 2
- Salle d’eau: 1
Informations sur le lot
- Cul-De-Sac
- Interior Lot
Caractéristiques de la propriété
- Cheminée: Gas Log
- Foundation: Slab
Chauffage et refroidissement
- Central Electric
- Electric
Informations sur le pool
- Fenced
Caractéristiques extérieures
- Toit: Shingle
Informations sur les écoles
- Elementary School: Frontier Es
- Middle School: Heartland Ms
- High School: Santa Fe Hs
Étages
- Two
Surface Habitable
- 3,060 pi. ca.
Historique des prix des annonces
Date
Événement
Prix
% Variation en
$ (+/-)
Oct 02, 2026
Prix modifié
409 000 $
0%
-1 000 $
Août 01, 2026
Prix modifié
410 000 $
-29%
-166 507 $
Août 01, 2026
Listé
576 507 $
-
-
Lieu
Estimation du paiement mensuel du prêt hypothécaire
*Basé sur un taux d'intérêt fixe avec une durée de 30 ans, principal et intérêts uniquement
Prix de l'annonce
Acompte
%
Taux d'intérêt
%Les estimations du calculateur d'hypothèque sont fournies par C21 Judge Fite Company et sont destinées à un usage informatif uniquement. Vos paiements peuvent être supérieurs ou inférieurs et tous les prêts sont soumis à l'approbation du crédit.
Disclaimer: Copyright 2026 MLSOK. All rights reserved. This information is deemed reliable, but not guaranteed. The information being provided is for consumers’ personal, non-commercial use and may not be used for any purpose other than to identify prospective properties consumers may be interested in purchasing. Data last updated 10/20/26 22:36
Based on information submitted to the MLS GRID as of 10/21/2026 05:36. All data is obtained from various sources and may not have been verified by broker or MLS GRID. Supplied Open House Information is subject to change without notice. All information should be independently reviewed and verified for accuracy. Properties may or may not be listed by the office/agent presenting the information.


Inside, a spacious and functional floor plan offers room to spread out while still feeling connected. Beautiful tile floors add character throughout the main living areas, and the generous kitchen and dining space features abundant cabinetry, plenty of room for gathering, and a gas fireplace that creates a warm and inviting focal point.
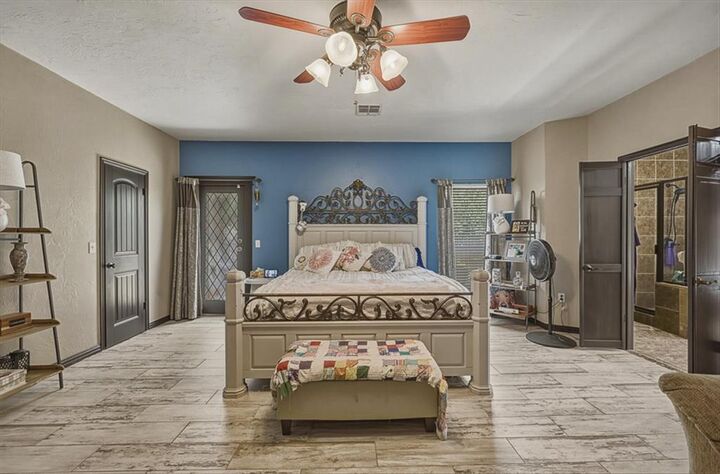
Upstairs is where this home really delivers on space. An expansive bonus area offers tremendous flexibility for a game room, media room, home office, playroom, workout space, or a combination of uses. The spacious primary suite provides another comfortable retreat with room for a sitting area.
Outside, the backyard offers the foundation for an incredible outdoor living space with an in-ground pool, covered cabana, and plenty of room for entertaining and relaxing through the Oklahoma summers.
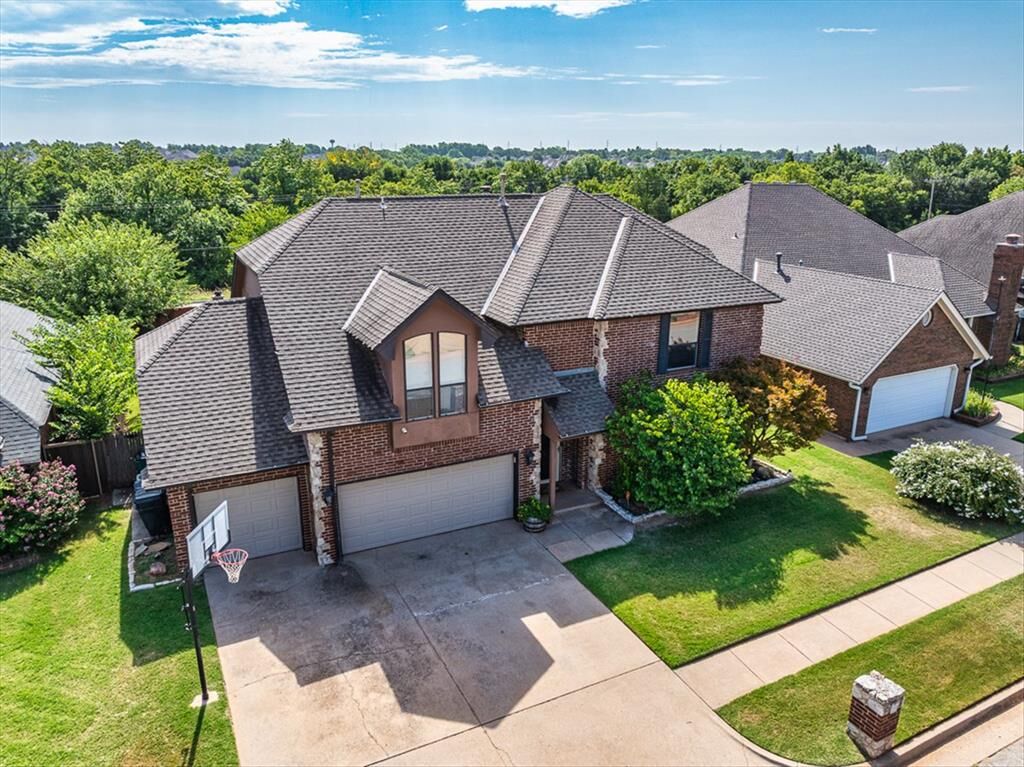
The downstairs HVAC system was replaced in summer 2025. With generous square footage, a versatile layout, three-car garage, pool and established Danforth Farms location, this home presents a wonderful opportunity for a buyer ready to add their own updates and personal touches over time.
Located in the Edmond School District with convenient access to shopping, dining, parks, and major commuter routes.